Projected Design
Cottages & Amenities
A first look at the spaces being designed for rest, gathering, and connection on Champagne Ridge.
All renderings and images are projected designs. Final specifications are subject to change as development progresses toward the Grand Opening in Q4 2029.
Exterior & Grounds
Exterior & Grounds
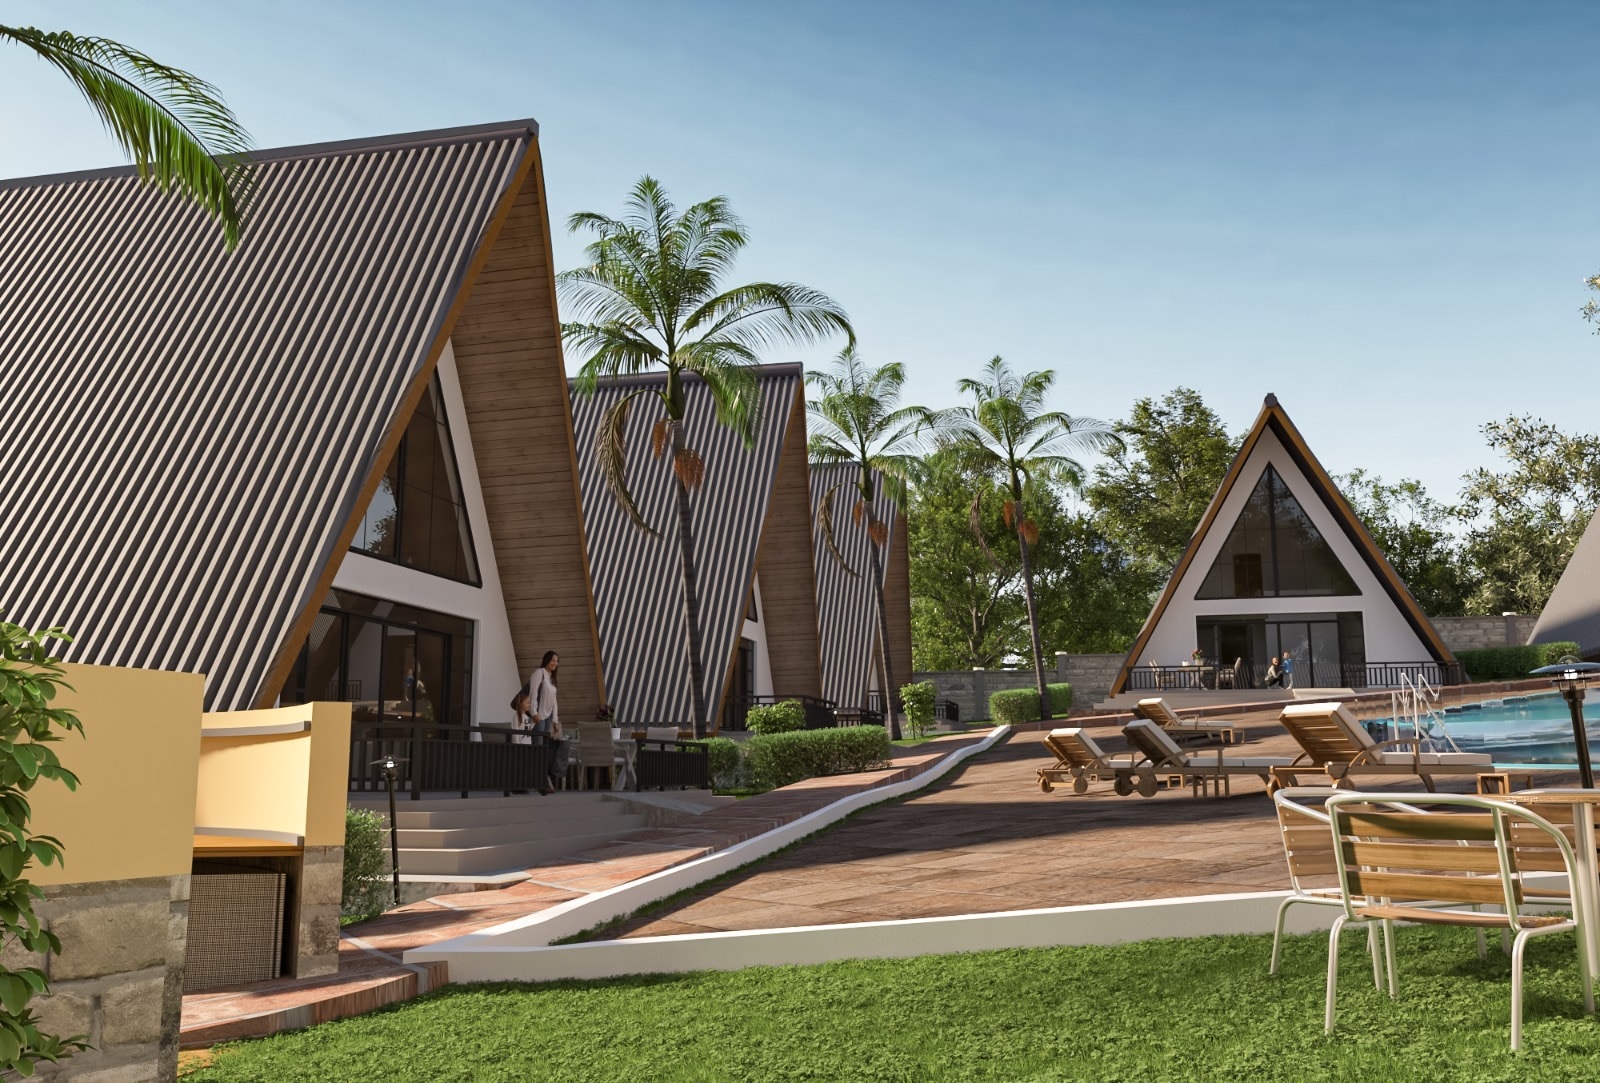
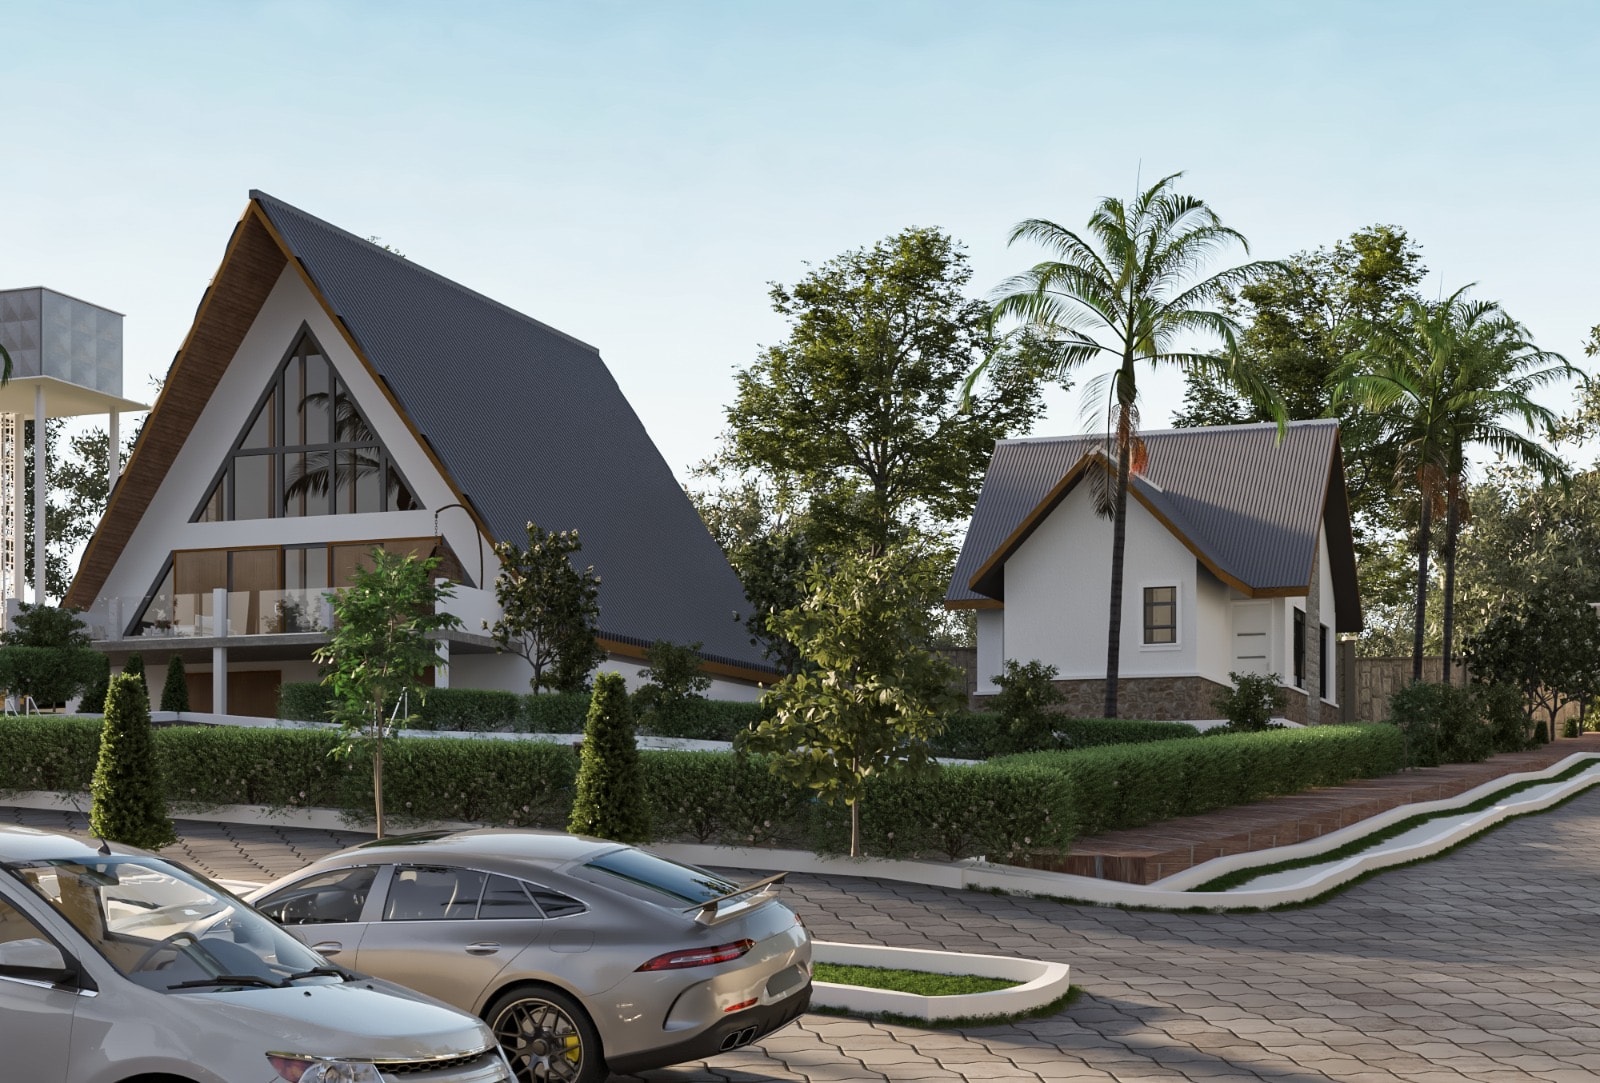
Five individually designed luxury A-frame cottages positioned to capture sweeping views of the Kajiado landscape — solar-powered, borehole-fed, and built in harmony with the ridge.
Inside the Cottage
Inside the Cottage
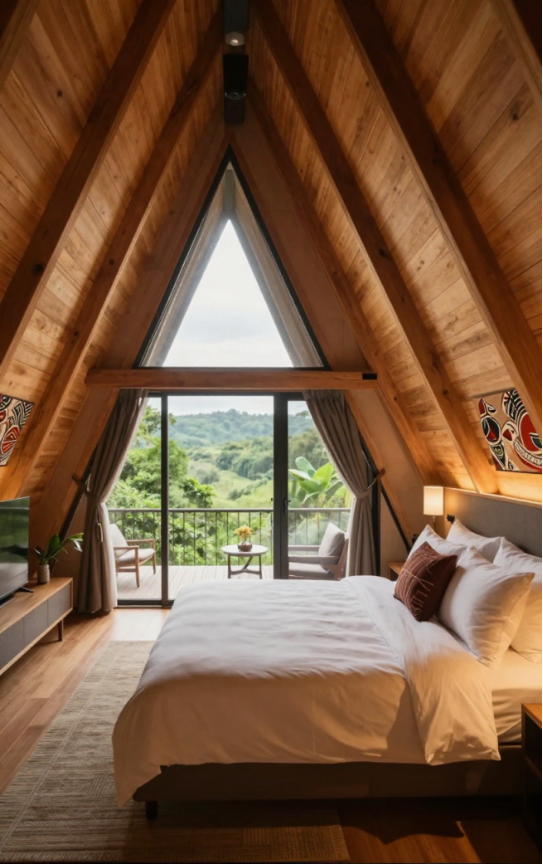
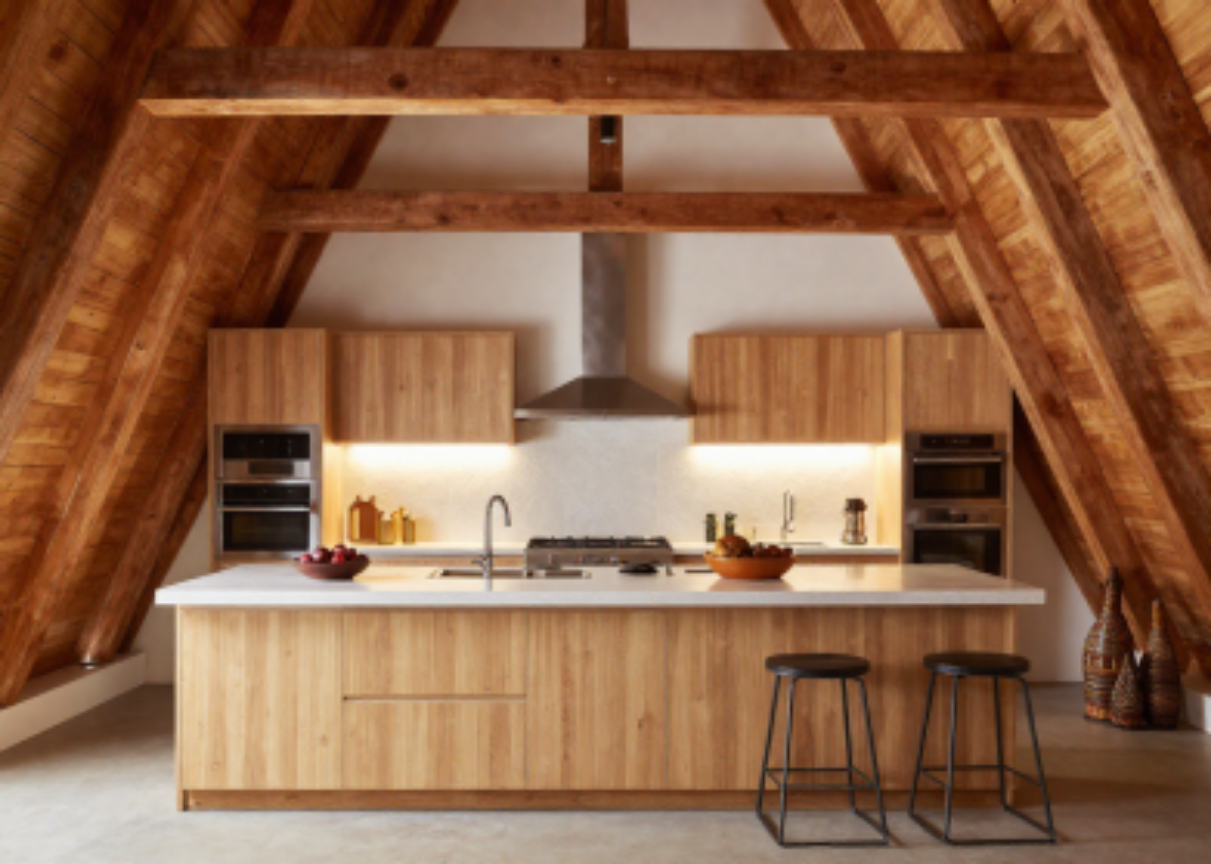
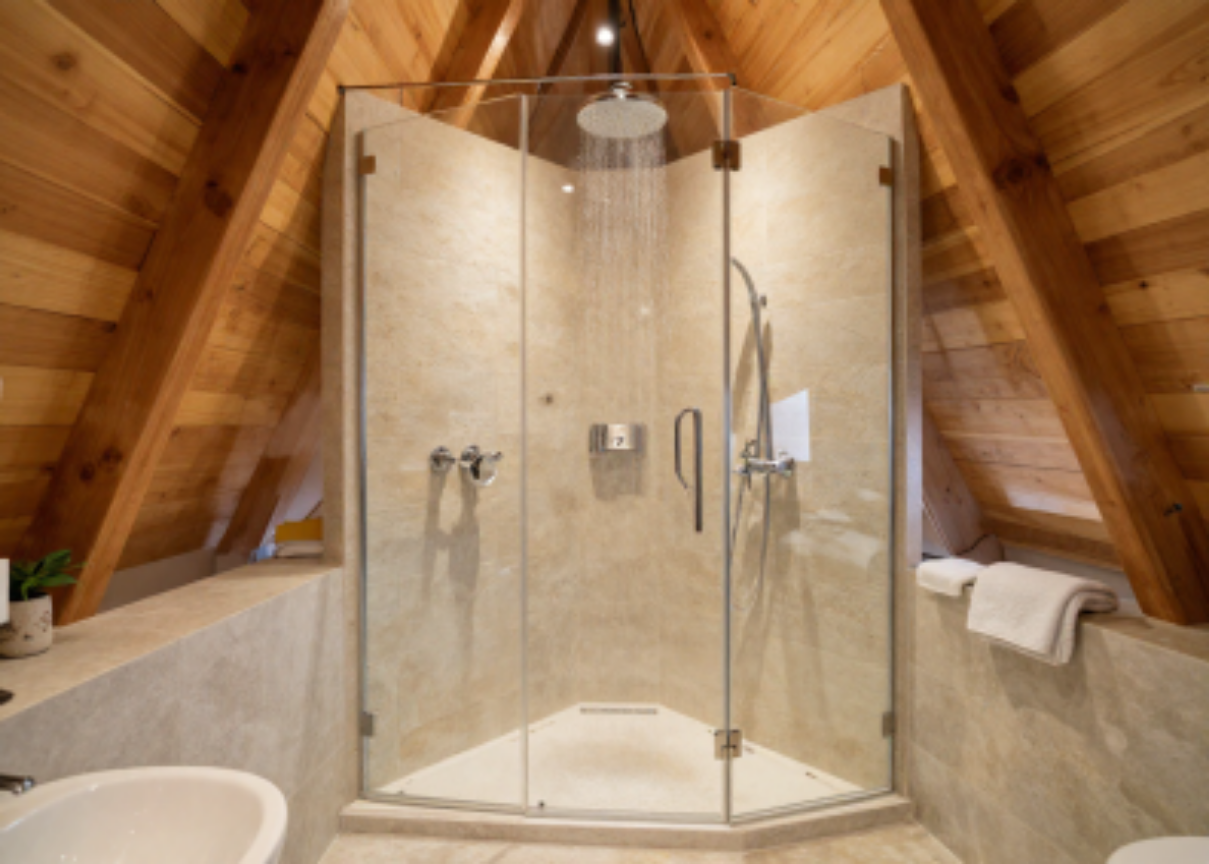
Each cottage is designed to bring the outside in — exposed timber trusses, natural stone, and floor-to-ceiling A-frame windows framing the hillside.
Amenities
Amenities
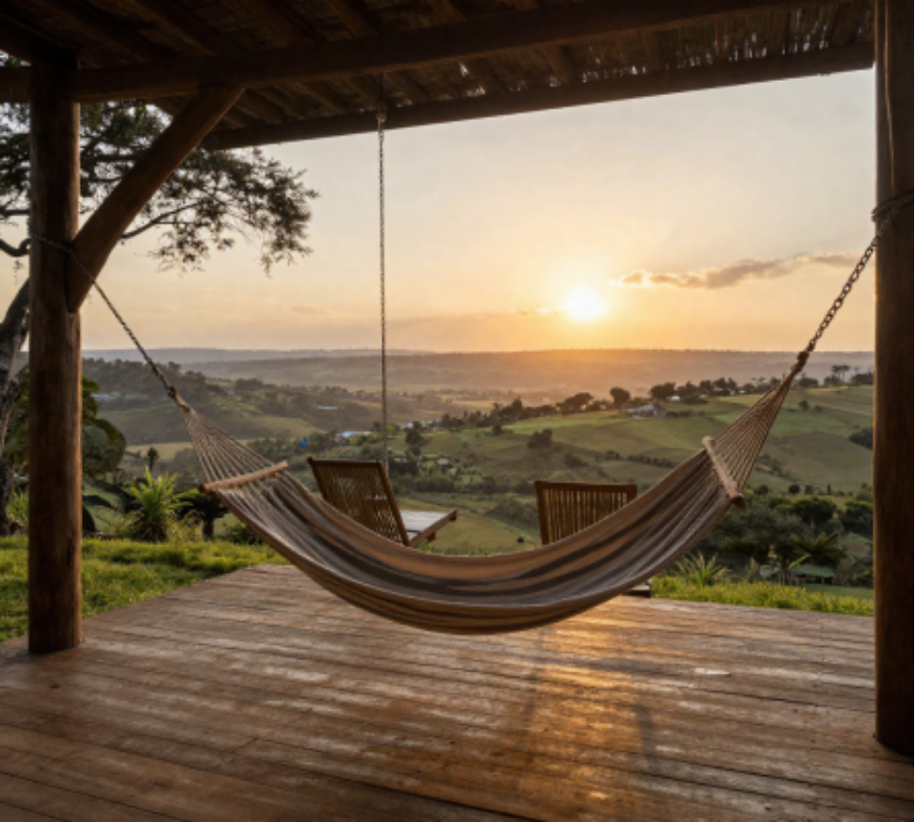
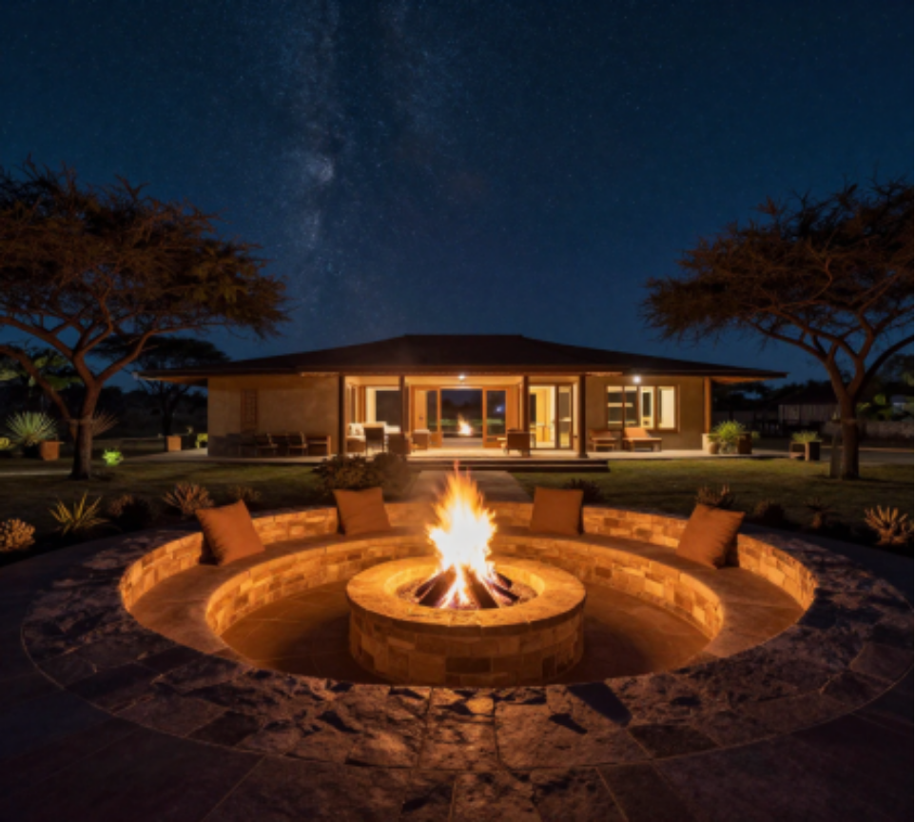
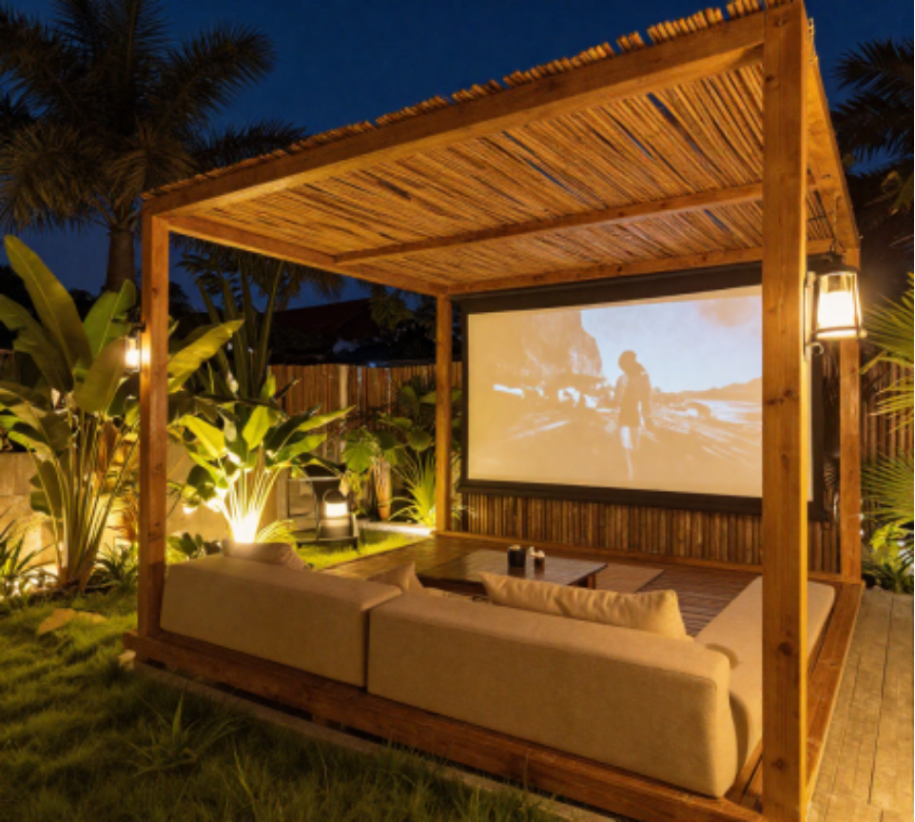
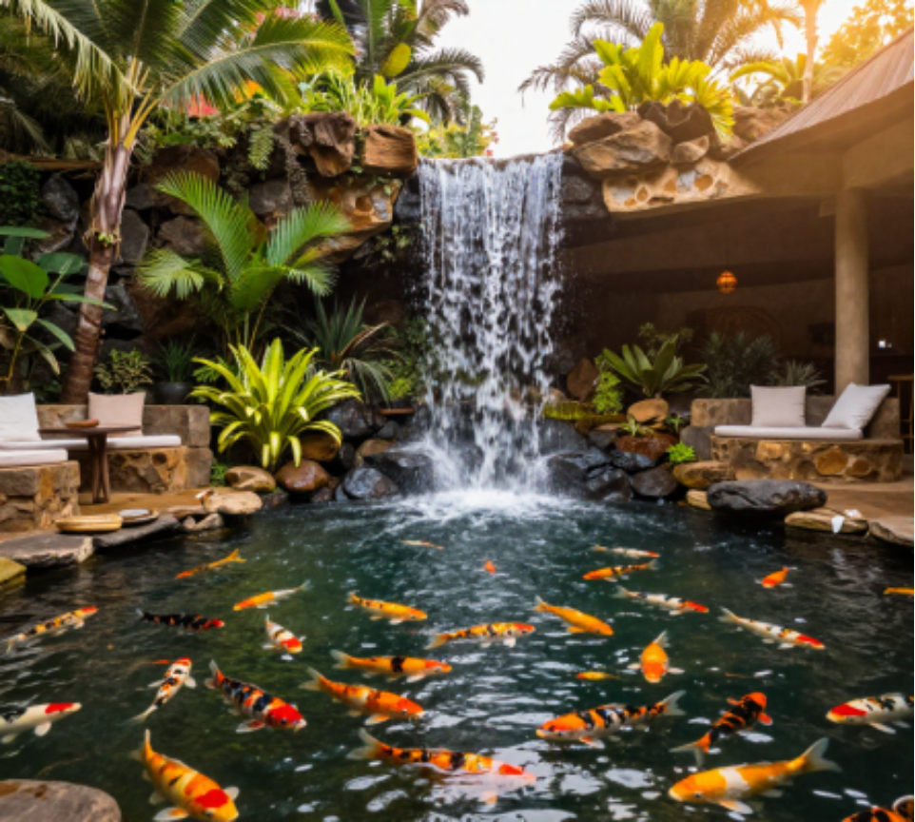
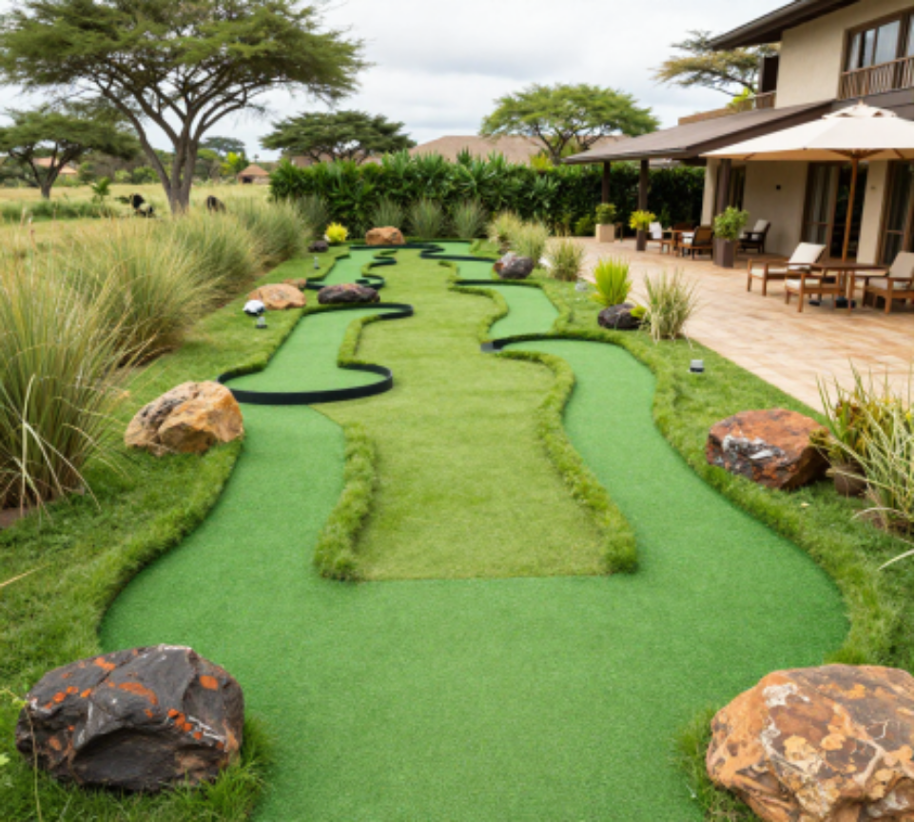
Beyond the cottages, the property is designed for gathering, celebration, and connection under open skies.
Designed for the Experience
Solar-Powered
Each cottage runs entirely on renewable solar energy, independent of the grid.
Borehole Water
Fresh water sourced directly from the on-site borehole drilled to depth.
Working Farm Views
Positioned to overlook the farm, gardens, and the sweeping Kajiado landscape.
Cultural Immersion
Designed in dialogue with Maasai architectural traditions and local materials.
Community Spaces
Shared gathering areas, fire pits, and an open-air cinema woven throughout the property.
Wellness & Nature
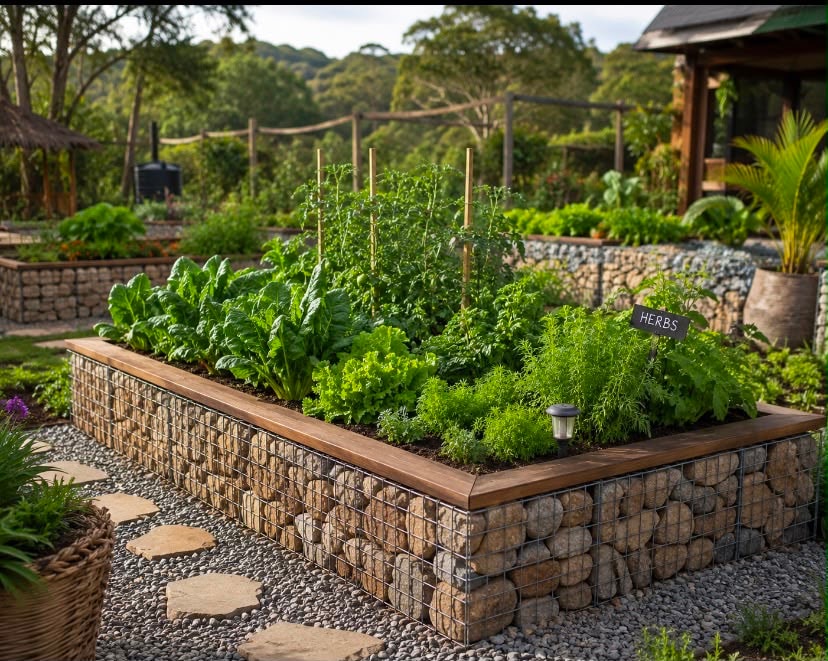
Quiet walking paths, raised garden beds, and open-air spaces throughout the grounds.
Secure Your Place Before Grand Opening
Founding Members lock in access, pricing, and priority booking — years before the doors open.